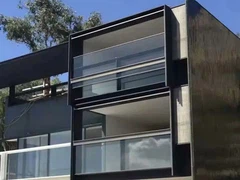

Sliding Glass Window Product Lines
Deslano provides several sliding glass window configurations for different opening sizes, architectural styles and ventilation requirements

Slim-Frame Sliding Glass Windows
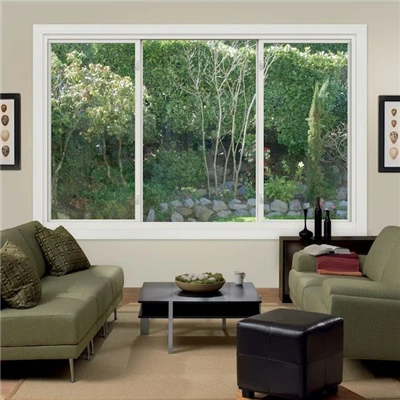
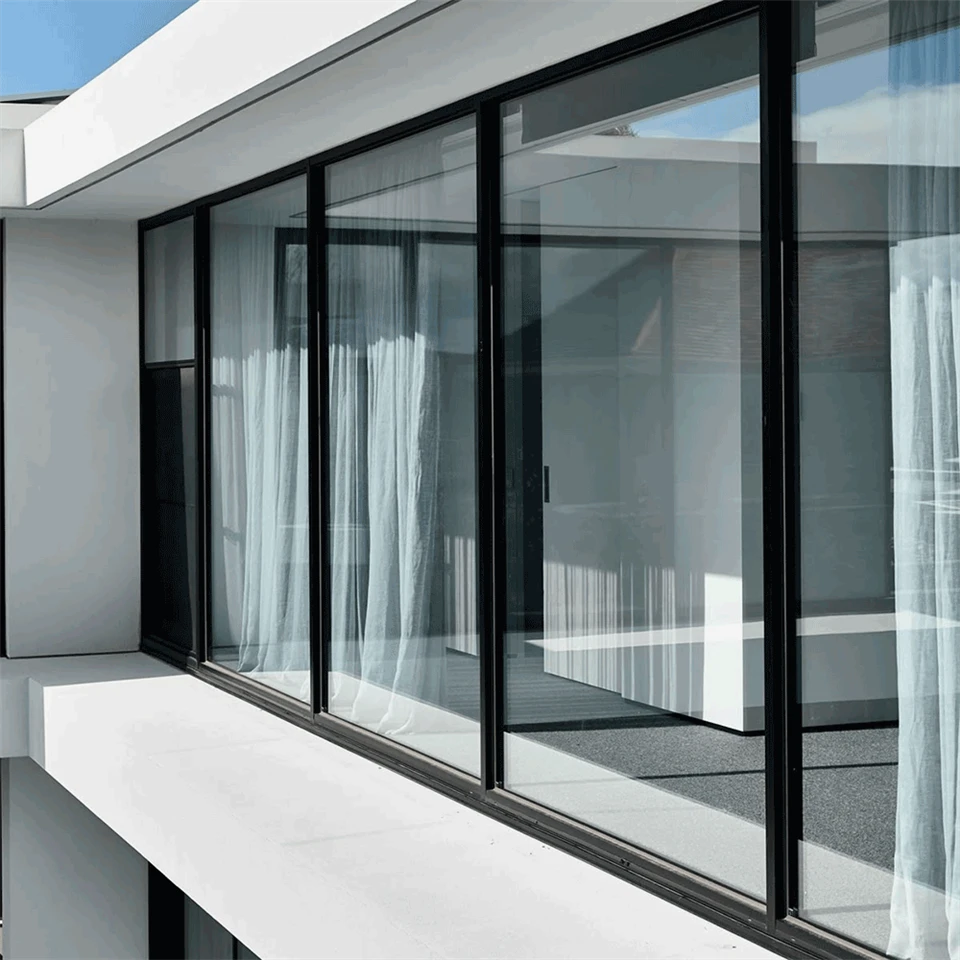
Slim-frame sliding glass windows are designed to reduce the visual width of the surrounding frame and increase the visible glass area.
The narrow sightlines create a more open appearance and allow natural light to reach deeper into the interior. This configuration is commonly used in modern villas, apartments, hotel rooms and architectural projects where exterior views are an important part of the design.
Key characteristics include:
Reduced visible frame sections
Larger glass-to-frame ratio
Clean horizontal and vertical lines
Wide exterior visibility
Compatibility with insulated and Low-E glass
Customized frame colors
The final sightline depends on panel dimensions, glass weight and structural requirements.

Large-Panel Sliding Glass Windows
Large-panel systems are developed for wider openings and projects that require expansive glazing.
The panel size is evaluated according to the glass composition, sash weight, aspect ratio, frame strength and operating requirements. Reinforced profiles and suitable load-bearing components can be incorporated where heavier glazing is required.
These systems are suitable for:
Living rooms facing gardens
Scenic villas
Hotel suites
High-end apartments
Commercial reception spaces
Landscape-oriented architecture
Large glass panels must be reviewed individually before production. Maximum sizes cannot be determined only by the opening dimensions.

Double-Glazed Sliding Glass Windows
Double-glazed sliding windows use an insulated glass unit composed of two panes separated by a sealed cavity.
This configuration can improve thermal comfort and acoustic performance compared with basic single glazing. It is suitable for air-conditioned buildings, urban residences, hotels and projects with defined energy-performance requirements.
Available glazing can include:
Clear insulated glass
Low-E insulated glass
Tempered insulated glass
Laminated insulated glass
Tinted insulated glass
Asymmetric acoustic glazing
The frame and glass configuration should be selected as a complete system.

Multi-Panel Sliding Glass Windows
Multi-panel configurations divide a wide opening into several fixed or movable glass sections.
Panels can be arranged according to the preferred opening direction, ventilation area and architectural proportions. Fixed sections can be combined with sliding sections to maintain a wide glass surface while reducing the number of moving panels.
Typical arrangements include:
Two-panel sliding
Three-panel sliding
Sliding panel with fixed glass
Fixed center panel with sliding side panels
Four-panel center-opening layout
Multi-panel project-specific combinations

Sliding Glass Windows with Screens
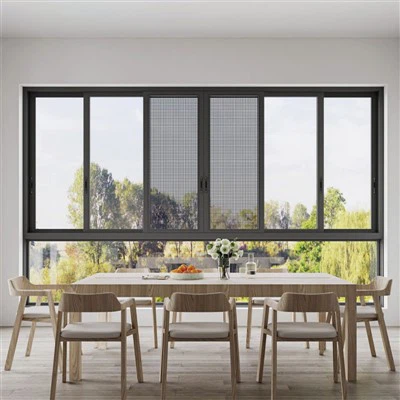
A separate sliding screen can be incorporated into the frame for insect protection and natural ventilation.
The screen panel moves independently from the glass sash, allowing occupants to open the glass window while keeping the screen closed.
Available screen materials may include:
Fiberglass mesh
Aluminum mesh
Stainless steel mesh
High-transparency mesh
Reinforced security mesh
Screen specifications and common hardware configurations are explained in the main Sliding Windows category page.

Corner Sliding Glass Windows
Corner sliding glass windows create glazing across two adjoining walls and reduce visual interruption at the building corner.
Depending on the structural design, the corner can use a reinforced visible corner post or a frameless glass-to-glass structural joint (subject to local engineering and wind-load review).
This configuration is suitable for:
Modern villas
Scenic rooms
Hotel suites
Corner apartments
Architectural feature spaces
Corner systems require detailed review of frame support, drainage, glass size and building structure.
Sliding Glass Window Series Comparison
| Comparison Criteria | Slim-Frame Series | Large-Panel Series | Double-Glazed Series | Multi-Panel Series |
|---|---|---|---|---|
| Primary Feature | Reduced frame sightlines | Expansive glass panels | Improved thermal and acoustic performance | Flexible opening combinations |
| Glass Area | High | Very high | Medium to high | Project-specific |
| Typical Application | Modern homes and hotels | Villas and scenic buildings | Residential and commercial buildings | Wide architectural openings |
| Panel Arrangement | Usually 2–3 panels | Customized | 2–4 panels | Multiple fixed and sliding sections |
| Glazing Options | Single or insulated | Tempered, laminated or insulated | Double or triple insulated glass | All standard safety and insulated glass options |
| Frame Appearance | Slim and minimalist | Reinforced but visually balanced | Depends on thermal system | Customized according to panel layout |
| Ventilation Area | Moderate | Depends on panel arrangement | Moderate | Flexible |
| Main Project Value | Clean appearance and daylight | Wide views | Interior comfort | Layout flexibility |

Panoramic Views and Natural Daylight
The defining feature of sliding glass windows is the large uninterrupted glazed surface.
Compared with windows divided by multiple narrow sashes, large sliding glass panels provide broader exterior views and reduce visual obstruction. This makes them especially suitable for rooms facing gardens, balconies, courtyards, urban landscapes or scenic surroundings.
Large glazed areas also allow more natural light to enter the building. In residential projects, this can make living rooms, bedrooms and kitchens feel more open. In hotels and commercial buildings, the glazing can become part of the interior design and improve the visual connection between indoor and outdoor spaces.
Frame dimensions, panel divisions and meeting-stile positions can be adjusted during the design stage to align with furniture layouts, wall finishes and architectural elevations.
Space-Saving Horizontal Operation
Sliding glass windows open horizontally within the frame.
The sash does not project inward or outward, allowing the usable area around the opening to remain clear. This provides practical advantages in rooms with limited space or fixed interior layouts.
Suitable locations include:
Windows above kitchen worktops
Bedrooms with curtains or furniture near the opening
Balconies with limited exterior clearance
Corridors and walkways
Compact apartments
Commercial service areas
Rooms with internal blinds or shades
The horizontal movement also allows the opening area to be adjusted according to the required ventilation level.

Flexible Glass Panel Layouts
Sliding glass windows can combine movable and fixed panels within the same opening.This allows the design to balance ventilation, appearance and structural requirements. A fixed panel can retain a wide exterior view, while an adjacent sliding panel provides controlled ventilation.Available design principles include:
Single Sliding Panel Layout
One sash slides horizontally while the adjacent section remains fixed.
This is a simple configuration for standard residential and commercial openings.
01
Double Sliding Panel Layout
Two glass sashes can move independently, allowing ventilation from either side of the window.
The detailed characteristics of this structure are covered on the dedicated Double Sliding Window product page.
02
Fixed and Sliding Glass Combination
A large fixed panel can be combined with a smaller sliding sash.
This configuration maintains a broad view while concentrating movement and ventilation in a selected section.
03
Symmetrical Multi-Panel Layout
Equal-width panels create a balanced architectural appearance across wide openings.
Movable and fixed sections can be positioned symmetrically according to the façade design.
04
Asymmetrical Architectural Layout
Different panel widths can be used to align the glass divisions with interior walls, furniture, exterior columns or façade modules.
05
Glass Configurations
Clear Tempered Glass
Clear tempered glass provides unobstructed visibility and increased resistance to impact and thermal stress.
It is suitable for projects where natural light and exterior views are the primary design priorities.
Double Insulated Glass
Double insulated glass can improve thermal and acoustic performance by separating two glass panes with a sealed cavity.
Common configurations may include:
5 mm + 12A + 5 mm
5 mm + 20A + 5 mm
6 mm + 12A + 6 mm
Project-specific asymmetric combinations
The final glazing must match the frame groove, panel dimensions and overall sash weight.
Low-E Sliding Glass Units
Low-emissivity coatings can be incorporated into the insulated glass unit to control heat transfer and solar energy.
Different Low-E coatings provide different combinations of visible light transmission, solar heat gain and thermal insulation. The correct coating should be selected according to the climate, building orientation and project performance targets.
Laminated Safety Glass
Laminated glass contains an interlayer that holds glass fragments after breakage.
It is suitable for low-level windows, hotels, public buildings, high-rise projects and locations requiring enhanced safety or security.
Acoustic Glazing
Acoustic performance can be improved through different glass thicknesses, laminated interlayers and wider insulated cavities.
For traffic-facing buildings, hotels, offices and urban residences, the glass composition should be selected together with the frame sealing system and installation joint.
Tinted Glass
Tinted glass reduces visual glare and changes the exterior appearance of the window.
Available colors may include grey, bronze, blue or other project-specific tones.
Reflective Glass
Reflective coatings provide a more distinctive exterior appearance and can help manage solar exposure.
The visual effect varies according to light conditions, viewing angle and the brightness difference between the interior and exterior.
Frosted and Privacy Glass
Frosted glass allows daylight to enter while reducing direct visibility.
It is suitable for bathrooms, corridors, service rooms, ground-floor areas and hospitality projects requiring additional privacy.
Decorative Glass
Patterned, wired, fluted or other decorative glass options can be incorporated according to interior design requirements and local availability.
Slim Sightline Design
Slim frame sections increase the visible glass area and reduce visual interruption around the opening. This creates wider exterior views, cleaner architectural lines and brighter interiors.
Frame proportions and meeting stile widths can be customized according to the glass size, panel layout and structural requirements, allowing the window to balance a minimalist appearance with reliable operation.
Integrated Track Drainage
The lower track incorporates exterior drainage paths to discharge rainwater collected around the sliding panels. Detailed track, sealing and drainage configurations are available on our Sliding Windows category page.
Daylight and Solar Control
The large glazed area provides abundant natural light and wide exterior views. Low-E, tinted, reflective and insulated glass options can be selected to manage solar exposure, interior comfort and exterior appearance.
Glass configuration is customized according to the project climate, building orientation and required level of daylight.
Sliding Glass Window Applications
Living Rooms
Large sliding glass windows create wide exterior views and increase natural light in living areas.
They are suitable for garden-facing walls, courtyards, balconies and scenic residential elevations.
01
Bedrooms
Horizontal sliding operation allows the sash to open without interfering with curtains, furniture or internal circulation.
Double glazing, laminated glass and privacy options can be selected according to the location of the room.
02
Kitchens
Sliding glass windows are commonly installed above kitchen counters because the sash remains within the frame during opening.
The window can provide controlled ventilation without projecting toward the worktop or exterior area.
03
Perfect product system
Compact horizontal operation makes sliding glass windows suitable for multi-unit housing and urban apartments.
Standardized sizes, finishes and glazing specifications can be produced across multiple units.
04
Villas
Villas often use large glazing to connect interiors with gardens, pools and landscapes.
Slim profiles, large panels, Low-E glass and customized colors can be combined according to the architectural design.
05
Hotels
Hotel rooms benefit from wide views, natural light and simple daily operation.
Available options include insulated glass, acoustic glazing, opening restrictors, privacy glass and project-specific panel divisions.
01
Offices
Sliding glass windows provide daylight and controlled ventilation without occupying interior workspace.
They can be integrated into offices, meeting rooms, reception areas and mixed-use commercial buildings.
02
Retail and Hospitality Spaces
Restaurants, cafés and retail spaces can use sliding glass windows to maintain visibility and introduce natural ventilation.
The glazing can be coordinated with interior finishes, façade colors and branding requirements.
03
Coastal Properties
For seaside projects, frame finishes, glass coatings, fasteners and sealing details should be selected according to salt exposure and local weather conditions.
04
High-Rise Buildings
High-rise sliding glass windows require project-specific review of wind pressure, glass safety, opening limitations and façade installation.
Panel dimensions and glass composition must be confirmed against the applicable project requirements.
05
Sliding Glass Window Technical Specifications
| Item | Available Configuration |
|---|---|
| Product name | Sliding Glass Windows |
| Opening method | Horizontal sliding |
| Main feature | Large glazed area with space-saving ventilation |
| Frame material | Aluminum alloy or project-specific frame system |
| Frame design | Standard, slim-profile, thermal-break or reinforced |
| Track options | Two-track, three-track or customized |
| Panel arrangements | Sliding, fixed and sliding, or multi-panel combination |
| Glass type | Clear, tempered, laminated, insulated, Low-E, tinted, reflective, frosted or decorative |
| Typical insulated glass | 5+12A+5 mm, 5+20A+5 mm, 6+12A+6 mm or customized |
| Safety glazing | Tempered or laminated glass |
| Acoustic glazing | Asymmetric insulated or laminated glass |
| Privacy options | Frosted, tinted, reflective or patterned glass |
| Screen option | Independent sliding screen |
| Surface finish | Powder coating, anodizing, PVDF or wood-grain |
| Color | Standard or customized RAL colors |
| Panel size | Customized after structural and weight review |
| Installation | New construction, renovation or subframe installation |
| Application | Residential, hospitality and commercial projects |
Specifications vary according to panel dimensions, glass weight and selected frame system. Final details are confirmed through approved drawings and quotations.
Why Choose Deslano Sliding Glass Windows

Wide Glass Area
Sliding glass windows are developed to maximize visibility and daylight while maintaining practical ventilation.
Customized Panel Layouts
Movable and fixed glass sections can be arranged according to opening dimensions and architectural requirements.
Multiple Glass Configurations
Tempered, laminated, Low-E, insulated, tinted, reflective and privacy glass options are available for different project requirements.
Slim Architectural Appearance
Suitable frame systems can reduce visual obstruction and create cleaner façade lines.
Large-Panel Capability
Wide glazed panels can be produced after reviewing glass weight, frame strength and operational requirements.
Residential and Commercial Applications
Products can be configured for houses, villas, apartments, hotels, offices and commercial developments.
Project-Based Manufacturing
Dimensions, glass, frame finish and panel configuration are confirmed according to approved drawings rather than limited to standard retail sizes.
OEM and ODM Support
Deslano supports customized product specifications, distributor ranges, project labeling and private-brand requirements.
Frequently Asked Questions
Q: What is the main feature of a sliding glass window?
A: The main feature is its large glazed surface combined with horizontal sliding operation. It provides exterior views, natural light and ventilation without requiring inward or outward sash clearance.
Q: Are sliding glass windows suitable for large openings?
A: Yes. Large openings can use multiple panels or reinforced frame systems. The maximum glass and sash dimensions depend on glass weight, frame strength, aspect ratio, wind conditions and roller capacity.
Q: Can sliding glass windows use double glazing?
A: Yes. Double insulated glass can be combined with clear, Low-E, tempered, laminated, tinted or acoustic glass.
Q: Can fixed and sliding panels be combined?
A: Yes. Fixed glass sections can be combined with one or more sliding panels to balance exterior views and ventilation.
Q: Are slim-frame sliding glass windows available?
A: Yes. Slim-profile systems are available for projects prioritizing glass area and minimalist appearance. Final frame dimensions depend on structural and glazing requirements.
Q: Can Low-E glass be used?
A: Yes. Different Low-E coatings can be selected according to climate, building orientation and required solar or thermal performance.
Q: Can laminated glass be included?
A: Yes. Laminated glass can be used for increased safety, security and acoustic performance.
Q: Can the glass be tinted or reflective?
A: Yes. Tinted and reflective options are available in different colors and coating types. Physical samples should be approved before production.
Q: Can privacy glass be used?
A: Yes. Frosted, patterned, tinted and reflective glass can provide different levels of privacy.
Q: Can sliding glass windows include insect screens?
A: Yes. An independent sliding screen can be incorporated into the window system.
Q: Are the windows suitable for coastal projects?
A: Yes. Coastal projects can use suitable aluminum finishes, corrosion-resistant fasteners and enhanced sealing details according to the exposure level.
Q: Are they suitable for high-rise buildings?
A: They can be used in high-rise projects after reviewing wind pressure, glass safety, opening restrictions, water drainage and installation details.
Q: Can the frame color be customized?
A: Yes. Powder coating, anodizing, PVDF and wood-grain finishes are available, including customized RAL colors.
Q: Can you manufacture non-standard sizes?
A: Yes. Sliding glass windows are manufactured according to approved project dimensions, subject to glass and structural limitations.
Q: What information is required for a quotation?
A: Please provide the window dimensions, quantities, panel layout, project location, glass requirements, frame color and delivery destination.

Request a Quote for Custom Sliding Glass Windows
Deslano supplies custom sliding glass windows for residential, hospitality and commercial projects.Each system can be configured according to the opening dimensions, glass requirements, panel arrangement and architectural appearance.
Send us your drawings or window schedule to receive:
Hot Tags: sliding glass windows, China sliding glass windows manufacturers, suppliers, factory, casement window installation, low emissivity windows, mirror window tint, sliding glass back door, sliding openable window, sliding window for balcony