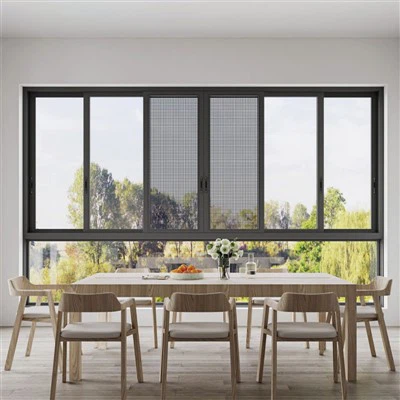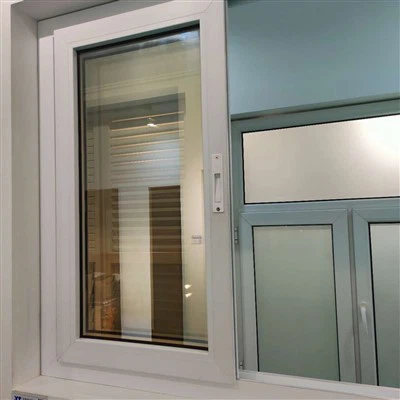

Double Sliding Window Product Lines

Two-Sash Double Slider Windows
The two-sash configuration consists of two movable panels installed within a horizontal sliding frame.
Each sash can be operated independently, allowing the user to choose which side of the window remains open. When closed, the two sashes overlap at the center and are secured through a central locking position or project-specific locking arrangement.
This is the most common double sliding window structure for residential and light-commercial applications.
Main characteristics include:
Two independently movable sashes
Left-side or right-side ventilation
Balanced two-panel appearance
Compact horizontal operation
Equal or unequal sash widths
Optional independent insect-screen panel

Three-Panel Double Slider Windows
The three-panel configuration uses a fixed center panel with one movable sash on each side (typically requiring a matched multi-track profile system to allow independent sliding movement toward the center).
Both side sashes can slide toward the center, allowing ventilation from the left, right or both sides while the central glass panel remains stationary.
This arrangement is suitable for wider openings where a two-panel configuration would create oversized or excessively heavy movable sashes.
Main characteristics include:
Two movable side sashes
Fixed central viewing panel
Ventilation from both ends
Reduced individual sash width
Balanced appearance across wide openings
Suitable for larger residential and commercial façades

Slim-Frame Double Sliding Windows
Slim-frame double sliding windows reduce the visible frame width around the glass and at the central meeting section.
The narrower sightlines create a cleaner architectural appearance and increase the visible glass area. This design is commonly used in modern villas, apartments, hotels and interior spaces where natural light and exterior views are important.
The final frame width depends on:
Overall window dimensions
Glass thickness and weight
Sash proportions
Structural requirements
Selected frame system

Thermal-Break Double Sliding Windows
Thermal-break double sliding windows separate the interior and exterior frame sections with an insulating barrier.
This configuration is suitable for buildings in cold climates, hot climates or continuously air-conditioned environments. It can be combined with insulated Low-E glazing to improve the thermal performance of the complete window system.
The thermal-break configuration retains the two-operable-sash structure while providing improved control of heat transfer through the frame.
Products Description
| Comparison Criteria | Two-Sash Double Slider | Three-Panel Double Slider | Slim-Frame Double Slider | Thermal-Break Double Slider |
|---|---|---|---|---|
| Main Structure | Two movable sashes | Two movable side sashes with fixed center | Two movable sashes with reduced sightlines | Two movable sashes with insulated frame |
| Typical Opening Width | Standard to medium | Medium to wide | Standard to medium | Standard to wide |
| Ventilation Position | Left or right side | Left, right or both sides | Left or right side | Left or right side |
| Fixed Panel | No | Central fixed panel | Optional | Optional |
| Visual Style | Balanced and practical | Wide and symmetrical | Minimalist | Performance-oriented |
| Main Application | Homes, apartments and offices | Wide residential and commercial openings | Modern villas and hotels | Climate-controlled buildings |
| Primary Advantage | Full two-sash operation | Dual-end ventilation across wide openings | Increased glass area | Improved thermal performance |
Dual-Operable Sash Structure
The defining feature of a double sliding window is that both glass sashes remain movable.
Each sash travels horizontally along its designated track and can be positioned independently. This allows users to open the side closest to the desired ventilation source or interior activity area.
For example:
*The left sash can be opened near a kitchen cooking area.
*The right sash can be opened beside a desk or seating area.
*Either sash can remain partially open for controlled ventilation.
*Both sides of a three-panel system can be opened simultaneously.
The two sashes are proportioned and aligned as a matched pair. Correct overlap at the meeting section helps maintain a consistent appearance and stable closed position.
Bidirectional Ventilation
A single slider limits ventilation to one side of the window because one sash remains fixed.
A double sliding window allows ventilation from either end of the opening. This creates greater flexibility when room layouts, prevailing wind direction or exterior obstructions make one side more suitable than the other.
Users can adjust airflow by:
*Opening the left sash only
*Opening the right sash only
*Partially opening either sash
*Alternating the opening side according to weather conditions
*Opening both side sashes in a three-panel configuration
This flexibility is especially useful in bedrooms, kitchens, offices and hotel rooms where the preferred ventilation position may change throughout the day.
Symmetrical Window Appearance
Double sliding windows naturally create a balanced façade design because both movable panels can be produced with matching widths and frame proportions.
Equal-width sashes provide a clean central division and are suitable for modern residential and commercial elevations.
Where the opening or interior layout requires different proportions, the two sashes can also be manufactured with unequal widths. This allows the meeting position to align with:
*Interior walls
*Furniture
*Kitchen cabinets
*External columns
*Façade divisions
*Architectural modules
The sash proportions are confirmed during the drawing stage to maintain both operational suitability and visual balance.
Flexible Opening Control
Both sashes can be positioned at different points along the frame.
The opening does not need to be fully open or fully closed. Users can select a smaller ventilation gap, a wider opening or a different opening side according to the required airflow.
This controlled operation is suitable for:
*Night-time bedroom ventilation
*Kitchen moisture release
*Office airflow adjustment
*Hotel-room ventilation
*Mild-weather natural cooling
*Spaces near curtains or furniture
The sashes remain within the frame during movement, so the selected opening does not occupy additional interior or exterior space.
General sliding-window operation and maintenance information can be linked to the main Sliding Windows category page.
Two-Sash Center Meeting Design
In a standard two-panel double slider, the movable sashes overlap at the center of the window.
The central meeting section performs several functions:
*Aligns the two movable panels
*Defines the closed position
*Provides the primary locking location
*Supports the visual symmetry of the window
*Helps control movement between the overlapping sashes
The center meeting stile can be designed with standard or reduced sightlines depending on the selected system.
For modern architectural projects, a narrower meeting section can reduce visual obstruction. Larger windows or heavier glazing may require a reinforced central profile to maintain sash stability.
Three-Panel Fixed-Center Layout
The three-panel double slider is particularly suitable for wide openings.
Instead of using two oversized movable sashes, the opening is divided into:
*One movable left sash
*One fixed center panel
*One movable right sash
The central panel preserves a wide viewing area, while the two side sashes provide ventilation from both ends.
This structure offers several advantages:
*Reduced weight per movable sash
*Easier daily operation
*Balanced three-panel proportions
*Wide central exterior view
*Ventilation near both sides of the room
*Greater flexibility for larger openings
The fixed-center width and side-sash widths can be equal or customized according to the elevation design.
Double Sliding Window with Insect Screen
An independent insect-screen panel can be incorporated where natural ventilation and insect protection are required together.
The screen can be positioned according to the selected track structure and opening arrangement. In a two-sash system, the screen may move independently to cover the active opening side.
Available screen configurations depend on the frame system and can include standard insect mesh or reinforced mesh options.
Detailed screen materials, tracks and common hardware selections can be presented on the main Sliding Windows category page.
Double Sliding Window Applications
Bedrooms
The ability to open either side of the window allows airflow to be directed away from or toward the sleeping area.
The sash can be partially opened for controlled night-time ventilation without requiring interior swing clearance.
Kitchens
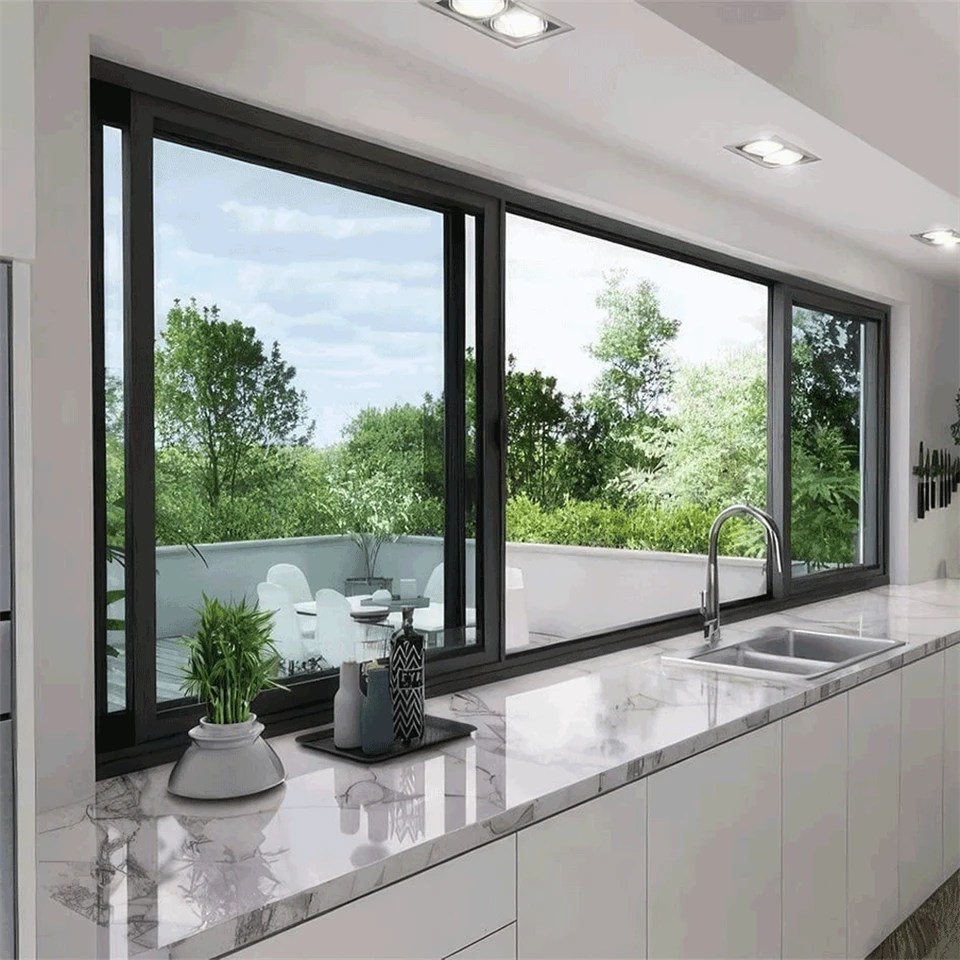
Double sliding windows allow the user to open the side closest to the cooking or washing area.
This flexibility is useful for kitchen windows installed above countertops, sinks or fixed cabinetry.
Living Rooms
Balanced two-panel or three-panel layouts provide natural light and adjustable ventilation while maintaining a clean central division.
Wide living-room openings can use a fixed-center configuration to preserve exterior views.
Apartments
Double slider windows are suitable for apartment projects requiring compact operation and standardized façade proportions.
The same frame system can be produced in multiple sizes while maintaining a consistent architectural appearance.
Hotels and Serviced Apartments
Hotel rooms can benefit from controlled left- or right-side ventilation according to furniture placement and room layout.
Opening restrictors or project-specific safety configurations can be incorporated where required.
Offices
The two movable sashes allow occupants to select the opening side according to desk positions, interior partitions or prevailing airflow.
The horizontal operation also avoids interference with internal circulation.
Commercial Buildings
Three-panel double sliders can be used in offices, schools, restaurants and other commercial spaces requiring wider openings and flexible ventilation.
The panel arrangement can be aligned with façade modules and interior planning.
Residential Renovation
A double sliding window can replace a single-slider configuration where the owner requires more flexible ventilation from both sides.
Final suitability depends on the existing opening dimensions and installation conditions.
Products Description
| Item | Available Configuration |
|---|---|
| Product name | Double Sliding Window |
| Alternative name | Double Slider Window |
| Opening method | Horizontal sliding |
| Main structure | Two independently movable sashes |
| Panel options | Two-panel or three-panel fixed-center layout |
| Opening position | Left side, right side or both ends in a three-panel system |
| Sash proportions | Equal-width or customized asymmetric widths |
| Frame system | Standard, slim-profile, reinforced or thermal-break |
| Track arrangement | Selected according to panel and screen layout |
| Glass | Single, tempered, laminated, insulated, Low-E, tinted or privacy glass |
| Screen option | Independent sliding insect screen |
| Surface finish | Powder coating, anodizing, PVDF or wood-grain finish |
| Color | Standard or customized RAL colors |
| Window size | Customized after sash-weight and structural review |
| Main applications | Residential, hospitality and commercial projects |

Why Choose Deslano Double Sliding Windows
True Dual-Sash Operation
Both primary sashes are designed to move, providing greater ventilation flexibility than a single-slider configuration.
Left- or Right-Side Ventilation
Users can select the preferred opening side according to room layout, weather and airflow direction.
Balanced Panel Proportions
Equal-width and customized asymmetric layouts are available for different architectural elevations.
Two- and Three-Panel Configurations
Standard two-sash systems and fixed-center three-panel systems support both regular and wide openings.
Customized Frame Design
Frame sightlines, sash widths, colors and glass appearance can be adapted to project requirements.
Large-Opening Solutions
Wide openings can be divided into manageable movable sashes without losing the symmetrical double-slider function.
Residential and Commercial Supply
Deslano supports customized single projects and bulk supply for apartments, hotels, offices and commercial developments.
FAQ
Q: Do both sashes move on a double sliding window?
A: Yes. The main characteristic of a double sliding window is that both sashes are independently movable.
Q: What is the difference between a single slider and a double slider?
A: A single slider has one movable sash and one fixed sash. A double slider has two movable sashes, allowing ventilation from either side.
Q: Can a double sliding window open from both sides?
A: Yes. The left or right sash can be opened independently. A three-panel fixed-center configuration can provide openings at both ends simultaneously.
Q: Can the two sashes have different widths?
A: Yes. Equal-width and unequal-width sash designs are available according to the window opening and architectural layout.
Q: Is a three-panel double slider available?
A: Yes. A fixed center panel can be combined with movable left and right sashes for wider openings.
Q: Can a double sliding window include an insect screen?
A: Yes. An independent sliding screen can be incorporated according to the selected frame and track arrangement.
Q: Are slim-frame double sliders available?
A: Yes. Slim-profile systems are available where larger visible glass areas and reduced frame sightlines are required.
Q: Can insulated glass be used?
A: Yes. Double-glazed, Low-E and laminated insulated glass configurations can be selected according to the project requirements.
Q: Are double sliding windows suitable for wide openings?
A: Yes. Wide openings can use reinforced two-sash systems or a three-panel fixed-center arrangement. Final dimensions require technical review.
Q: Can the frame color be customized?
A: Yes. Powder-coated, anodized, PVDF and wood-grain finishes can be produced in standard or customized colors.
Q: Can both sashes be partially opened?
A: Yes. Each movable sash can be positioned independently to provide controlled ventilation.
Q: Are double sliding windows suitable for bedrooms?
A: Yes. Their bidirectional ventilation and compact horizontal operation make them suitable for bedrooms, apartments and hotel rooms.
Q: Can double sliding windows be used in commercial projects?
A: Yes. They can be configured for offices, schools, hospitality projects and other commercial buildings.
Q: Can you manufacture custom sizes?
A: Yes. Double sliding windows are manufactured according to approved project dimensions and structural limitations.

Request a Quote for Double Sliding Windows
Deslano manufactures custom double sliding windows for residential, hospitality and commercial projects.Two-sash and three-panel configurations can be customized according to the opening size, preferred ventilation position, sash proportions and architectural appearance.Provide the window dimensions, quantity, required panel layout and project location to receive a customized configuration and quotation.
Hot Tags: double sliding window, China double sliding window manufacturers, suppliers, factory, 18 x 24 sliding window, 24 x 48 casement window, aluminium glazing, mi casement windows, plastic for sliding glass door, sliding window