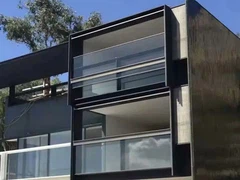


Vertical Sliding Window Product Lines

Single-Movable Vertical Sliding Windows
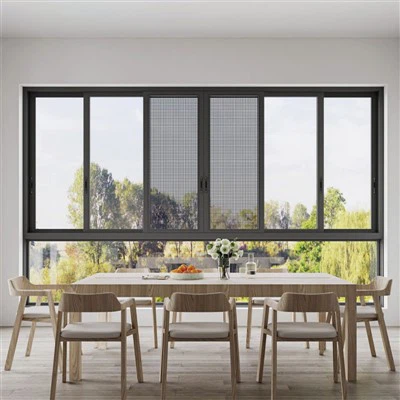
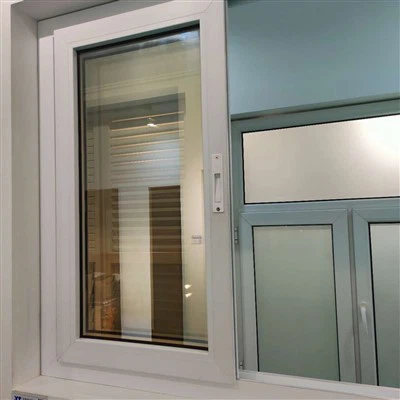
This configuration uses one vertically movable sash together with a fixed section.
The movable sash travels upward or downward within the frame while the other section remains stationary.
The structure is suitable for standard residential and commercial openings where controlled ventilation is required without increasing the number of moving components.
Main characteristics include:
*One vertically movable sash
*One fixed glazed section
*Compact frame operation
*Controlled opening area
*Simple daily use
*Suitable for standardized project production
The fixed and movable sections can be proportioned according to the elevation design.
Dual-Movable Vertical Sliding Windows
A dual-movable system allows both glazed sashes to move vertically.
This provides greater flexibility in selecting the ventilation position and allows airflow to enter from different parts of the opening depending on sash position.
The two moving panels operate within dedicated frame channels and can be positioned independently according to the selected window system.
Dedicated Single-Hung Windows and Double-Hung Windows pages can provide more detailed information on those specific sash configurations.


Large Vertical Sliding Windows
Large vertical sliding windows are developed for wider or taller openings where the moving sash requires additional structural support.
Panel dimensions are reviewed according to:
*Sash height
*Sash width
*Glass weight
*Frame strength
*Balance-system capacity
*Operating force
*Building conditions
Larger moving sashes may require reinforced frame sections and upgraded balancing components to maintain controlled movement.

Slim-Frame Vertical Sliding Windows
Slim-frame systems reduce the visible aluminum sections surrounding the glass.
The narrower frame helps increase the glazed area while preserving the characteristic vertical opening function.
This configuration is suitable for:
*Modern residences
*Boutique hotels
*Apartments
*Renovation projects
*Architectural feature windows
The achievable sightline depends on sash dimensions and structural requirements.

Commercial Vertical Sliding Windows
Commercial configurations are intended for locations requiring frequent opening and closing.
The frame, sash support and balancing system can be selected according to the expected operating frequency and panel weight.
Typical applications include:
*Cafés
*Restaurants
*Offices
*Hotels
*Schools
*Service counters
*Commercial renovation projects
Vertical Sliding Window Series Comparison
| Comparison Criteria | Single-Movable Series | Dual-Movable Series | Large Vertical Series | Commercial Series |
|---|---|---|---|---|
| Main Structure | One movable sash + fixed section | Two movable sashes | Reinforced vertical-moving sash | Heavy-use vertical operation |
| Opening Flexibility | Standard | Higher | Project-specific | Project-specific |
| Typical Opening Size | Small to medium | Medium | Medium to large | Customized |
| Main Feature | Simple vertical operation | Flexible sash positioning | Larger sash capability | Frequent-use performance |
| Primary Application | Homes and apartments | Residential and hospitality | Architectural openings | Restaurants, offices and public spaces |
| Frame Requirement | Standard | Multi-channel structure | Reinforced | Reinforced according to usage |
Vertical Sash Travel
The defining structural feature of a vertical sliding window is the upward and downward sash movement.
The moving panel remains within the frame during operation, allowing the opening to function without occupying additional space beside the window.
This is particularly useful where:
*Furniture is positioned close to the window
*Exterior walkways are narrow
*The building façade cannot accommodate projecting sashes
*Interior curtains or blinds must remain clear of an inward-opening window
*Wall width limits horizontal sash travel
The vertical movement also creates a different architectural proportion from conventional horizontal sliders, making the system suitable for narrow and tall window openings.
Sash Balance System
The moving sash of a vertical sliding window must remain stable throughout the opening range.
A properly selected balance system helps offset part of the sash weight and reduces the effort required to raise or lower the panel.
Depending on the selected window system, the balancing structure may use:
*Spring balance mechanisms
*Spiral balance systems
*Counterbalance assemblies
*Project-specific lift-assist components
The appropriate system depends on the sash dimensions and total glass weight.
For larger panels, the balancing components must be matched to the actual sash weight rather than selected as a standard accessory.
Controlled Up-and-Down Movement
Vertical sliding windows are designed to allow the sash to stop at selected positions within the permitted opening range.
This makes it possible to adjust the ventilation area rather than operating the window only in fully open or fully closed positions.
The opening can be adjusted for:
*Light ventilation
*Increased airflow
*Seasonal cooling
*Kitchen moisture release
*Hotel room ventilation
*Daytime or night-time use
The sash should remain stable at the selected position without uncontrolled downward movement.
Compact Opening Geometry
The vertical operating path keeps the sash within the width of the existing window opening.
Unlike horizontal sliders, the system does not require an adjacent side section for the sash to travel across. This makes vertical sliding windows particularly suitable for narrow wall sections or vertically proportioned openings.
They can be used where the architectural elevation favors:
*Tall window openings
*Narrow façade modules
*Repeated vertical window patterns
*Traditional residential proportions
*Compact urban façades
The sash proportions can be adjusted to match surrounding doors, windows and façade lines.
Vertical Frame Channels
The sash moves inside vertical guide channels integrated into both sides of the frame.
These channels help control the panel path and maintain sash alignment during operation.
The frame structure must coordinate:
*Sash movement clearance
*Balance-system location
*Glass weight
*Side-guide stability
*Closed-position alignment
*Meeting-rail contact
For tall windows, accurate alignment of the side channels is particularly important because frame distortion can increase operating resistance.
Meeting Rail Design
The meeting rail is the horizontal section where the upper and lower sash areas overlap or meet.
Its design affects both appearance and sash alignment.
A well-proportioned meeting rail helps maintain:
*Visual balance between upper and lower panels
*Stable closed positioning
*Consistent panel overlap
*Proper contact between the two sash sections
Slim meeting-rail options can be used where larger visible glass areas are required, subject to the panel size and structural configuration.

Upper and Lower Sash Proportions
The visual appearance of a vertical sliding window is strongly influenced by the relationship between the upper and lower glazed sections.
Common arrangements include:
Equal Sash Proportions
The upper and lower sections use similar heights, creating a balanced and symmetrical appearance.
This is suitable for traditional residential elevations and repetitive apartment façades.
Larger Lower Sash
The lower section can be increased where a larger operable viewing area or ventilation opening is required.
Larger Upper Section
A taller upper section can be used where the opening must align with exterior architecture or interior furniture.
Custom Asymmetric Layout
The meeting position can be customized to align with:
Interior wall finishes
Furniture heights
Kitchen counters
Façade bands
Exterior decorative elements
This flexibility allows the window proportions to become part of the architectural design rather than being restricted to a fixed 50/50 division.
Vertical Sliding Window Applications
Bedrooms
Vertical sliding windows are suitable for bedrooms where compact operation and adjustable ventilation are important.
The sash moves within the frame and does not interfere with bedside furniture, curtains or exterior walkways.
Kitchens
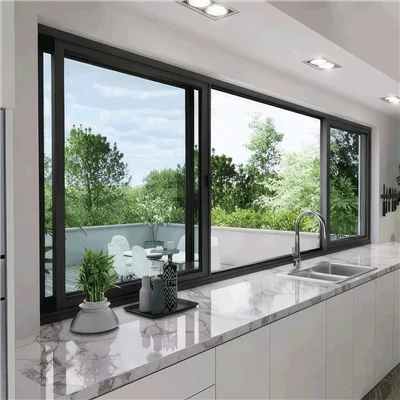
Tall or narrow vertical sliding windows can be installed beside or above kitchen work areas.
The upward movement avoids projecting over worktops or interior circulation zones.
Apartments
Repeated vertical proportions can create a consistent façade appearance across apartment buildings.
Standardized sash dimensions can also simplify project-based production across multiple units.
Traditional Residential Architecture
Vertical sliding windows are compatible with architectural styles that use tall window openings and strong vertical proportions.
Customized frame colors and sash divisions can be coordinated with traditional or transitional façades.
Hotels
Hotel rooms can use vertical sliding windows where controlled ventilation is required without projecting sashes.
Opening limits and project-specific safety requirements can be incorporated according to the building design.
Offices
The compact opening path makes vertical sliders suitable for offices with desks, partitions or circulation areas positioned close to the window.
Restaurants and Cafés
Vertical sliding windows can also be used in service areas, counters or openings where the sash needs to move vertically rather than horizontally.
Larger commercial openings require project-specific sash-weight and balance-system review.
ys, taper sleeves, bearing seats, and more.
Renovation Projects
Vertical sliding windows can be used when replacing older vertically proportioned window systems.
The frame dimensions, opening proportions and installation interfaces can be customized according to the existing structure.
Vertical Sliding Window Technical Specifications
| Item | Available Configuration |
|---|---|
| Product name | Vertical Sliding Window |
| Opening direction | Vertical up-and-down movement |
| Sash arrangement | Single-movable or dual-movable |
| Fixed section | Optional |
| Frame proportion | Standard, slim or reinforced |
| Balance system | Selected according to sash weight and window system |
| Sash proportion | Equal or asymmetric |
| Glass | Selected according to project requirements |
| Frame material | Aluminum or project-specific system |
| Surface finish | Powder coating, anodizing, PVDF or wood-grain |
| Color | Standard or customized RAL colors |
| Opening range | Customized according to sash configuration |
| Size | Manufactured after structural and balance review |
| Main applications | Residential, hospitality, renovation and commercial projects |

Vertical Sliding Window Configuration Options
Single-Movable Sash
One sash moves while the opposite section remains fixed.
This provides a simple structure and controlled ventilation.
Dual-Movable Sash
Both sash sections can move vertically, providing greater flexibility in panel positioning.
Equal Upper and Lower Sections
Balanced panel proportions create a traditional and symmetrical window appearance.
Asymmetric Sash Layout
Upper and lower panel heights can be customized to match architectural requirements.
Slim Meeting Rail
A reduced meeting section can improve the visible glass area where structural conditions allow.
Reinforced Vertical Sash
Larger glass panels can use reinforced sash profiles and upgraded support components.
Limited Opening Configuration
The permitted sash movement can be restricted where safety or building-operation requirements call for controlled openings.
Vertical Sliding Window Ventilation Patterns
The vertical operating method allows different ventilation strategies depending on the selected sash configuration.
Lower Opening
In a single-movable system, the lower sash can move upward to create an opening in the lower portion of the window.
This is suitable for conventional room ventilation.
Upper Opening
Where the upper sash is operable, the opening can be positioned higher in the window.
This can be useful where the lower section must remain closed.
Adjustable Partial Opening
The sash can remain partially open to provide a smaller ventilation gap.
Dual-Level Opening
Certain dual-movable configurations allow the upper and lower sash positions to be adjusted independently.
Detailed airflow performance depends on the actual sash arrangement and surrounding building conditions.

Why Choose Deslano Vertical Sliding Windows

True Vertical Operation
The sash travels vertically within the frame, making the product suitable for narrow and tall openings where horizontal movement is not practical.
Balanced Sash Movement
The moving sash can be paired with an appropriate balance system according to the actual panel weight.
Flexible Sash Proportions
Upper and lower sections can be designed with equal or customized heights.
Compact Spatial Footprint
No inward, outward or lateral opening clearance is required beyond the original window plane.
Adjustable Ventilation
The sash can be positioned at different heights to control the opening area.
Standard and Large-Sash Configurations
Frame and balance components can be selected according to standard residential openings or larger project requirements.
Architectural Compatibility
Vertical proportions are suitable for apartments, traditional residential façades, hotels and renovation projects.
Custom Project Manufacturing
Dimensions, sash divisions, frame finish and operating range can be manufactured according to approved drawings.
FAQ
Q: What direction does a vertical sliding window open?
A: The sash moves vertically upward or downward inside the window frame.
Q: Can both sashes move?
A: Depending on the selected configuration, the window can use one movable sash or two vertically movable sashes.
Q: Are vertical sliding windows suitable for tall and narrow openings?
A: Yes. Their vertical movement makes them particularly suitable for tall openings where horizontal sliding space is limited.
Q: Can the upper and lower sash heights be different?
A: Yes. The sash proportions and meeting-rail position can be customized according to the architectural design.
Q: What supports the weight of the moving sash?
A: A balance or lift-assist mechanism is selected according to the sash weight and selected window system.
Q: Can vertical sliding windows be made in large sizes?
A: Yes, but larger sashes require review of frame strength, glass weight and balance-system capacity before production.
Q: Are vertical sliding windows suitable for apartments?
A: Yes. Their compact movement and vertically proportioned appearance make them suitable for multi-unit residential projects.
Q: Can they be used in renovation projects?
A: Yes. Custom frame and sash dimensions can be manufactured according to existing opening conditions.
Q: Can the opening range be limited?
A: Yes. The permitted sash travel can be configured or restricted according to project safety requirements.
Q: Are slim-frame options available?
A: Yes. Slim-profile options can reduce visible frame width where panel dimensions and structural requirements permit.
Q: Can the frame color be customized?
A: Yes. Surface finishes and colors can be selected according to the building design.
Q: Can an insect screen be incorporated?
A: Yes. Screen integration depends on the selected frame configuration. Detailed screen systems can be referenced from the main Sliding Windows page.
Q: What information is most important for a quotation?
A: For a vertical sliding window, the most important product-specific information is the opening size, sash configuration, upper/lower panel proportions, required travel distance and project location.

Request a Quote for Vertical Sliding Windows
Deslano manufactures vertical sliding windows for residential, hospitality, renovation and commercial projects.Single-movable and dual-movable configurations can be customized according to the opening dimensions, sash proportions and required vertical travel.Provide your window dimensions, quantity, sash arrangement and project location to receive a project-specific configuration and quotation.
Hot Tags: vertical sliding window, China vertical sliding window manufacturers, suppliers, factory, casement window for bathroom, georgian casement windows, privacy glass window, sliding glass back door, sliding window bathroom, sliding window white