



Buying aluminum sliding window from China involves more than comparing prices per square meter. Two suppliers can send PDFs that look almost identical - same profile drawings, same glass description - yet one quote is 30% cheaper. You only find out why when the windows arrive: thinner walls, lighter rollers, a packing crate that arrived crushed.
Transport creates the second risk. A sliding window may travel thousands of kilometers by sea and pass through several handling points; packaging that looks fine in factory photos does not always survive that journey.
Documentation matters just as much. A project may require AS2047 compliance in Australia, CE marking in Europe, or NFRC documentation in North America - and if the supplied glass, frame, or tested configuration differs from the approved one, no amount of follow-up will fix it at the border.
This guide is for contractors, wholesalers, distributors, and developers sourcing sliding window from China. It is the advice we give every new buyer before their first order - no sales talk, just what to compare, what to ask, and what to put in writing.
Which Type of Sliding Window Fits Your Project?
Standard horizontal sliding (2-track):Two sashes glide horizontally along parallel tracks - one fixed or both operable. This is the workhorse for apartments, kitchens, and bedrooms: it takes no space when open, which matters when furniture sits close to the window. Check the roller quality here - stainless steel rollers rated 80–150 kg make the difference between a window that slides smoothly in year five and one that sticks.
3-track sliding: A third track carries an insect screen or safety net that slides in parallel with the sashes. For homes in mosquito-heavy regions, or families with children on upper floors, this configuration solves two problems without adding a second window.
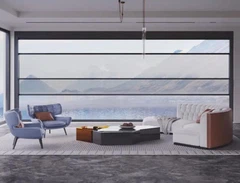
Large-panel lift-and-slide windows. For villas, hotel suites, and floor-to-ceiling openings. A single panel can reach roughly 1.5 × 2.4 m, and the lift mechanism raises the sash off the track before sliding, so a heavy glass panel moves with one hand. Note that as panel size grows, glass weight and hardware load ratings become the defining constraints - this is the premium end of the range, and the segment where cutting corners on hardware fails fastest.
Vertical sliding windows (single/double-hung):Sashes move vertically instead of sideways - the expected style in the US and Canadian residential market. Their hardware, balance systems, and maintenance differ from horizontal units, so treat them as a separate product category rather than a rotated slider. If you distribute in North America, stocking vertical sliders is often easier than educating the market on horizontal units.

Glass and Profiles: Where the Real Differences Hide
Glass affects thermal performance, solar heat gain, safety, sound insulation, and panel weight. The right configuration depends on climate, building use, and local regulations:
|
Glass type |
Best for |
What to know |
|
Single glazing |
Interior partitions, budget interiors |
Not suitable as a default for exterior windows where thermal or energy requirements apply |
|
Double IGU (5+9A+5 / 5+12A+5) |
Standard export configuration |
The air or argon gap insulates; overall window U-values of 1.9–2.4 W/m²·K are achievable |
|
Triple glazing |
Cold climates, passive-house style |
Heavier - confirm the hardware is rated for the weight |
|
Low-E coating |
Hot climates (Middle East, Southeast Asia, southern US) |
Reflects radiant heat while letting light through; cuts cooling load noticeably |
|
Laminated glass (PVB) |
High-rise and balcony specifications |
If it breaks, the interlayer holds the shards |
|
Acoustic IGU |
Street-facing and airport-adjacent buildings |
Asymmetric panes plus laminated layers reach 30–40 dB reduction |
When comparing offers, do not mix up the indicators:
|
Indicator |
What it measures |
How to use it |
|
Ug |
Glass-unit thermal transmittance |
Compare the glass, not the whole window |
|
Uw / U-factor |
Whole-window thermal transmittance |
The number that matters for energy compliance |
|
SHGC / g-value |
Solar heat admitted through the glazing |
Select by climate and orientation |
|
VT |
Visible light transmission |
Balance daylight against solar control |
|
Rw |
Sound reduction index |
Compare tested whole-window values, not glass-only claims |
Profile: 6063-T5 aluminum and wall thickness. This is where "identical quotes" diverge. Standard wall thicknesses are 1.4 mm, 1.6 mm, and 2.0 mm; a 1.0–1.2 mm profile is cheaper per kilo - and will visibly deflect on large panels, wear out tracks faster, and fail wind-load testing. That said, thicker is not automatically better: assess wall thickness against the profile series and the actual panel size and wind-load requirement. Our standard system uses Hoppe hardware and is tested to air permeability class4, water tightness 500 Pa and wind resistance 5.0K Pa; test reports are available on request.
Thermal break or not. A polyamide strip separates the inner and outer aluminum skins, cutting heat transfer and reducing condensation. Non-thermal-break systems suit utility buildings and mild climates where thermal performance is not regulated; for occupied residential and commercial space, specify thermal break.
Finishes. RAL powder coating (any color), anodizing, and wood-grain transfer printing. For coastal projects, ask for marine-grade coating - salt spray is the fastest killer of standard finishes.
Sizes: Standard vs Custom
Standard panel widths (24" / 610 mm, 36" / 915 mm, 48" / 1,220 mm) and heights (36" / 915 mm, 48" / 1,220 mm, 60" / 1,525 mm) cover most residential openings and keep cost down. Custom windows are made to approved project dimensions.
For an accurate one-round quotation, send:
• Overall window width and height, with units clearly stated.
• An elevation or drawing showing fixed and operable panels.
• Opening direction and preferred handle or locking arrangement.
• Glass build-up and performance targets (thermal, acoustic, safety).
• Screens, frame color, and finish requirements.
• Destination country or region and any specified performance standard.
If final drawings are not ready, preliminary dimensions and reference photos still help. Production should start only after drawings and specifications are confirmed.
Price: What Drives the Cost
Price per square meter only means something when the specification is fixed. These are the factors that move a quote, from largest to smallest effect:
|
Factor |
Effect on price |
What to compare |
|
Glass build |
High |
Single, double, Low-E, laminated or triple |
|
Profile wall thickness |
High |
1.0–1.2 mm vs 1.6–2.0 mm - the "cheap quote" is usually here |
|
Hardware |
Medium–high |
Roller rating, lock brand, lift-and-slide mechanism |
|
Thermal break and finish |
Medium |
Polyamide strip; powder coating, anodizing, wood grain |
|
Size and customization |
Medium |
Large panels need heavier profile, glass and hardware |
|
Certification and packing |
Low–medium |
Test reports for the target market; crate quality |
Certifications: What to Check by Market
|
Market |
Relevant standard |
What to request |
|
European Union |
Construction-product regulation / EN 14351-1 |
Declaration of Performance + CE marking with the right technical specification - CE is not a generic quality mark |
|
Australia |
AS 2047 |
Air infiltration, water penetration and structural test reports |
|
Australia / NZ |
AS/NZS 2208 |
Evidence that safety glazing complies (laminated/tempered as specified) |
|
United States |
Product rating and local codes |
U-factor, SHGC and other rated values for the exact configuration |
|
Canada |
Canadian building and energy codes |
Performance documentation and energy ratings applicable to the province |
Three practical notes. First, ask for the certificate number, not a certificate image - numbers can be verified against the issuing body; images cannot. Second, verify that documents match the actual product configuration: a report for a different profile, glass build-up, or hardware set may not cover the windows being supplied. Third, put the approved configuration into the purchase contract.
Our certificates: CE, AS2047 test report, NFRC - available on request.
Need documents for a specific market? Send your project location and requirements - we will confirm compliance and quote within 24 hours: Get a Free Quot
Five Mistakes First-Time Buyers Make
1. Comparing only price per square meter. The cheapest quote usually means 1.0 mm walls, unbranded rollers, and single glazing. Compare the specification sheet line by line before comparing prices.
2. Ignoring export packaging. Foam corner protectors, moisture-proof film, and thickened plywood crates are not "extras"; on a 30-day sea voyage they are the difference between intact panels and a claim. Ask for photos of actual packed crates, not brochure renders.
3. Assuming compliance can be arranged after production. It cannot. The glass, spacer, and profile must comply from the batch - decide the target market standard before production starts.
4. Misunderstanding MOQ and sample terms. Ask whether MOQ applies per product, size, or finish. Our MOQ is 1 ㎡, so you can order a sample window, test it, then scale; sample lead time is 25-30 days and sample cost is deductible from the bulk order.
5. Leaving lead time and milestones vague. "Around a month" is not a schedule. We commit to 25 days for standard orders in writing - and define the start point: deposit receipt . If your supplier will not put a date in the contract, expect the delivery date to move.
Ordering, Packaging and Shipping
|
Term |
What we offer |
|
Minimum order |
From 1 ㎡; trial and sample orders welcome |
|
Sample |
If it's in stock, we can arrange shipment right away; otherwise, there will be a wait of about 20–25 days. |
|
Lead time |
25-30 days from drawing approval |
|
Packing |
Corner protection, moisture-proof film, export plywood crates |
|
Shipping |
FOB,CIF or DDP etc. |
|
Payment |
50% deposit, 50% before shipment Negotiable |
|
Warranty |
5 years |
Before production, agree on the inspection checklist (dimensions, finish, hardware operation, glass verification) and how transit damage or shortages will be documented and handled - evidence required, reporting period, and responsibility. Ten minutes of paperwork prevents a month of dispute.
Frequently Asked Questions
1.How much do aluminum sliding windows cost?
It depends mainly on glass build, wall thickness, and hardware (see the price factors above), send your sizes for an exact quote.
2.Can I order a sample before a bulk order?
Yes - the minimum order is 1 ㎡. Sample lead time is 25-30 days, and sample cost is deductible from the bulk order.
3.What warranty do you offer?
We provide a 5-year warranty for the product, along with online installation support and an instruction manual. Should you require an on-site visit from our engineers, please feel free to contact us at any time.
4.Can I mix different sizes and window types in one container?
That's perfectly fine; you can purchase products of multiple models.
Get a Quote for Your Project
Send us the following, and our engineering team will recommend a configuration and return a quote within 24 hours:
• Destination country and project city (for wind-load and climate recommendations).
• Window sizes, quantities, and drawings or reference photos.
• Panel arrangement, opening style, and screen requirements.
• Glass build-up and thermal, acoustic, or safety targets.
• Preferred profile series, color, finish, and hardware requirements.
• Target delivery schedule and preferred shipping terms.
If some details are not confirmed yet, send what you have - we will identify the missing technical points first. Get a Free Quot
Not sure sliding is the right opening style? Compare casement window, tilt & turn window and sliding glass door, or see real installations in our project case.